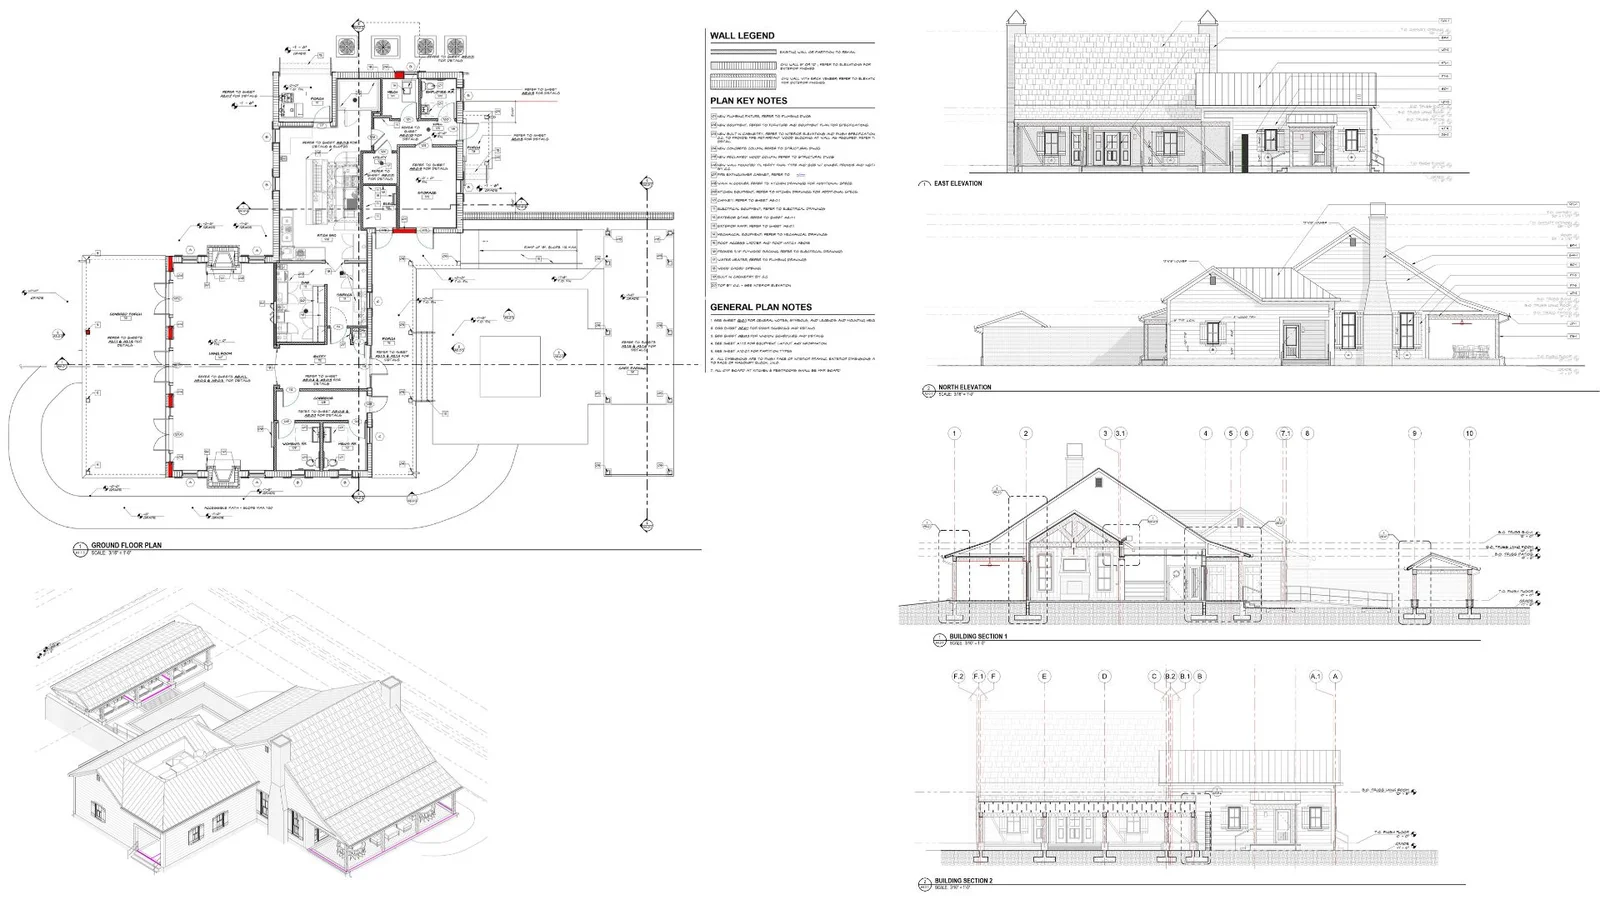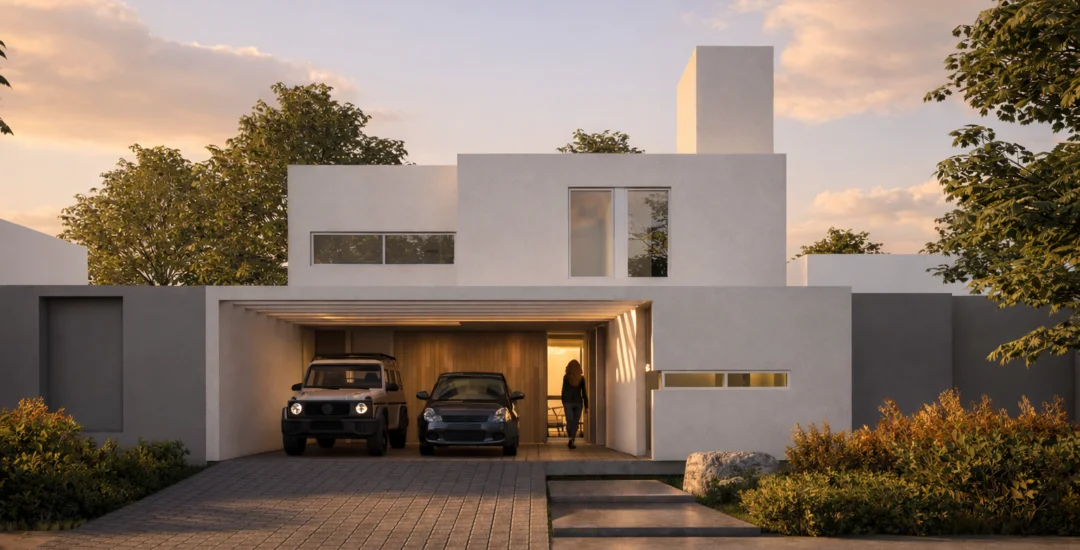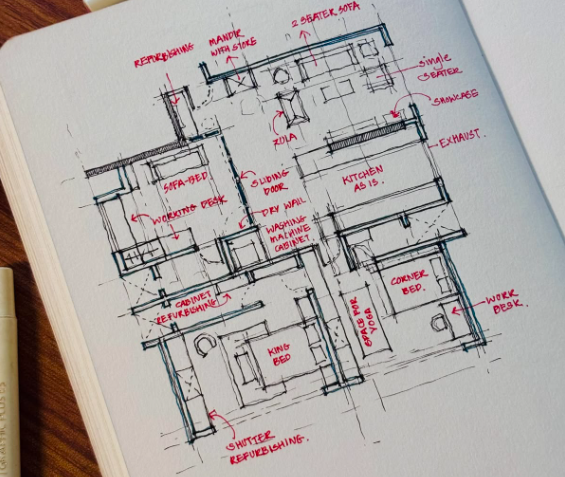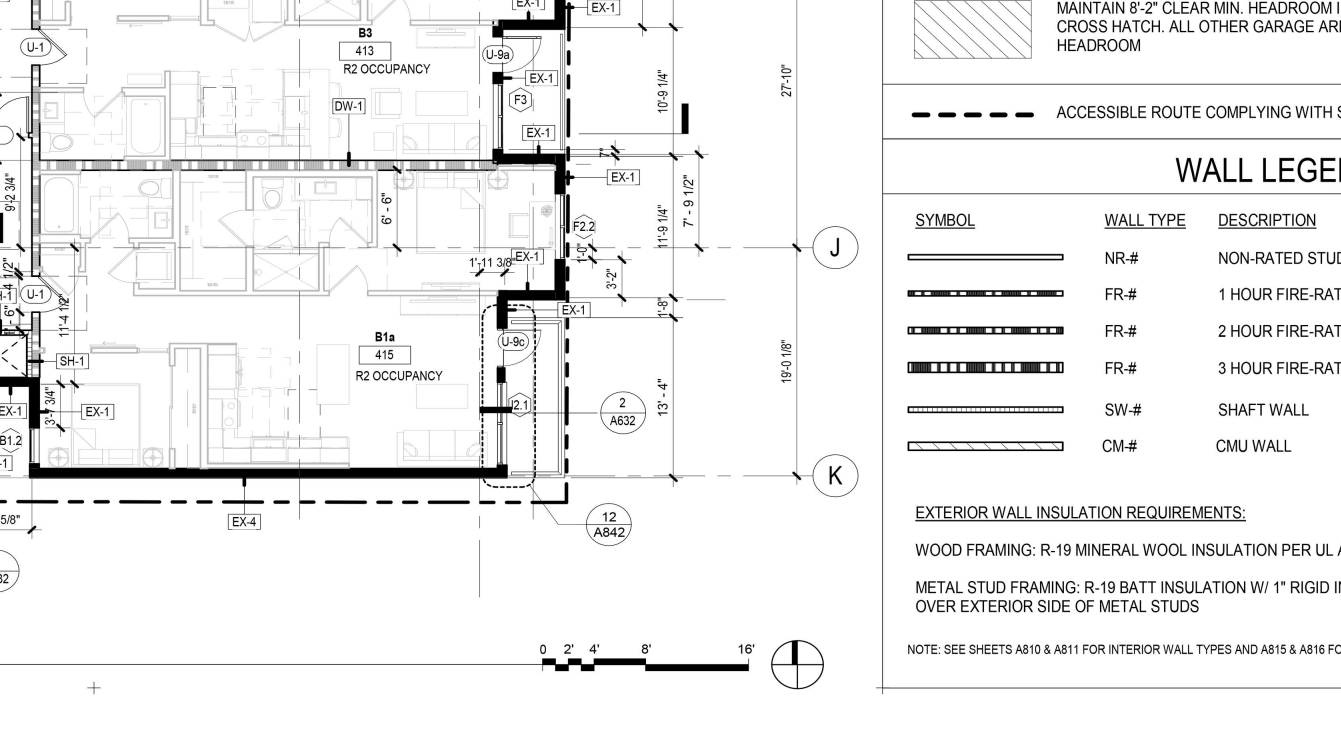
BIM Modeling
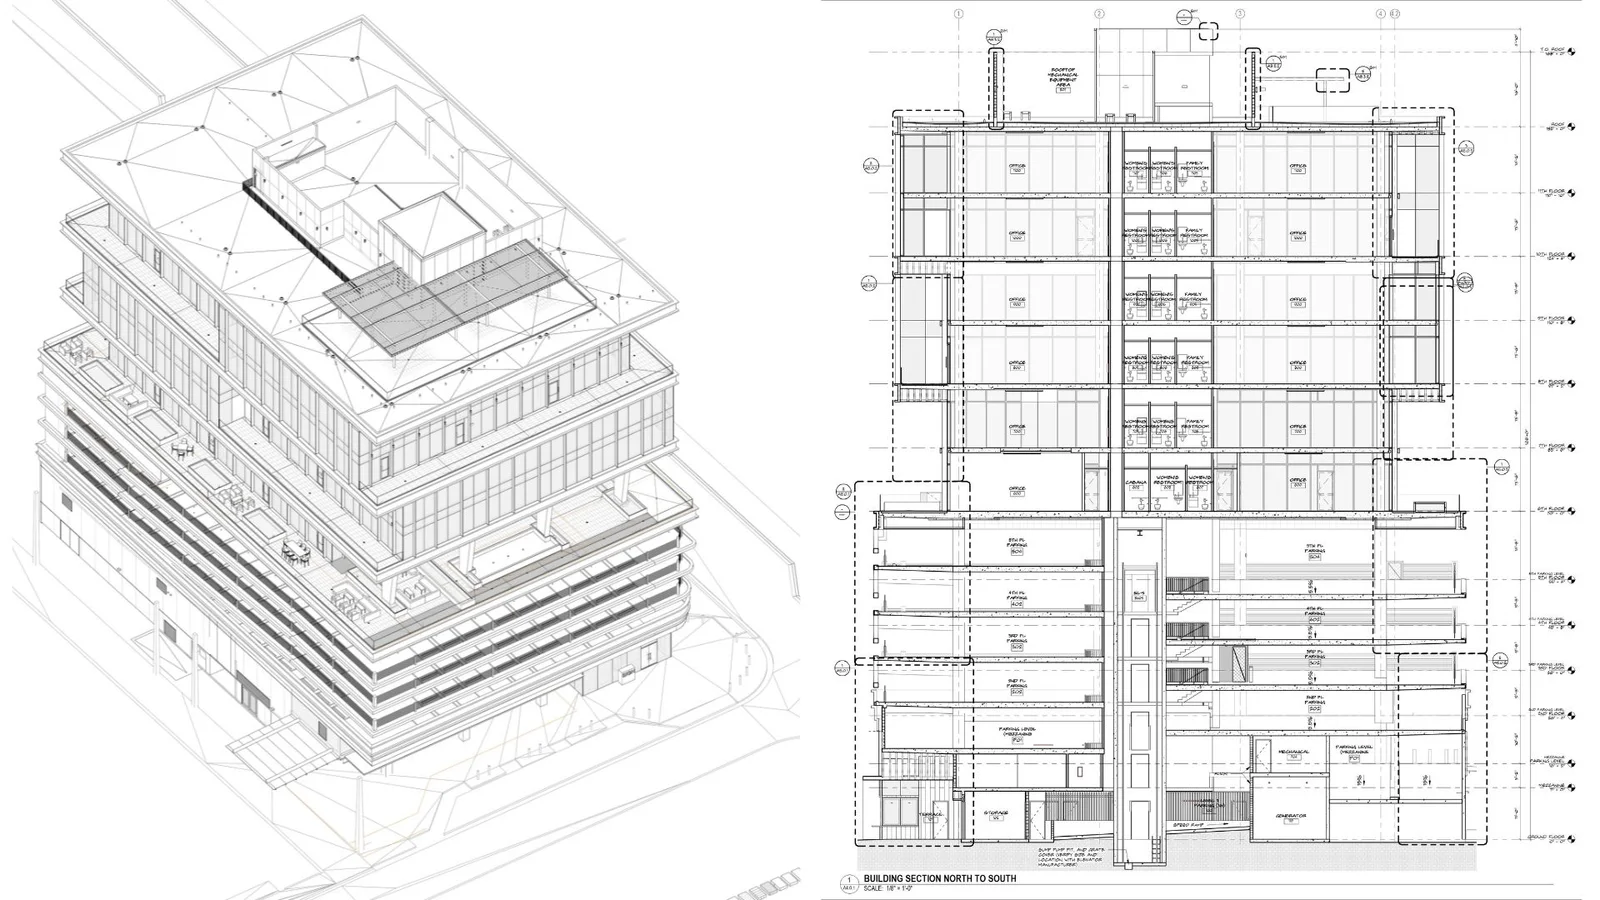
We develop accurate and structured BIM models tailored to your project standards, creating a reliable foundation for coordination, documentation, and future project stages.
We adapt to your standards and workflow, giving you the time you need to focus on business and clients.
They picked up our template and standards in the first week. The permit set came back cleaner than what we produce in-house.
We doubled the number of projects we can carry without adding a single desk. ArtecAEC absorbs the production peaks and we stay on design.
Same time zone makes all the difference. We mark up in the morning and the revised sheets are back before we log off.
We now hand them the project from schematic design all the way through the final set of plans. One team carries it end to end, so nothing gets lost in the handoff.
At ArtecAEC, we help architecture and construction professionals transform ideas into precise, buildable documentation through high-quality BIM modeling and architectural drafting services.
With more than 15 years of experience in the AEC industry, based in Argentina and collaborating with clients internationally, especially across the United States, we combine competitive pricing with a high level of technical expertise and personalized communication.
Studios come to us to handle more projects without hiring full-time staff, meet tight deadlines, keep their internal team on design and client interaction, or simply free up time by outsourcing production tasks.
Our approach to schematic design goes beyond drafting. We actively contribute to the development of the project, helping organize, refine, and translate early ideas into buildable solutions.
By developing the design directly in BIM, we establish a solid foundation from day one. This means that what is defined during schematic design is already aligned with future documentation, allowing the project to progress faster and with greater consistency.
Choose the way you want to work with us. Whether you need support for a single project or a dedicated team for ongoing production, we adapt to your workflow and project demands.
Tell us about your project and what you're looking to achieve. We'll identify how we can help.
Together, we'll define the scope, deliverables, timeline, and key requirements before getting started.
With the plan in place, we'll start working and turn your ideas and project into accurate, efficient deliverables.
When your project has a clear scope, timeline, and set of deliverables
When your project scope is not fully defined or may change over time
For ongoing work and dedicated team working as an extension of your office.
Anything else? Bring it to the intro call — we'll answer it with your project on screen.
We start by reviewing your templates, families, naming conventions, layer and sheet standards, and any office manual you work with. We produce in BIM inside that setup, so files come back ready to drop into your project — not reformatted. If something is missing from your standards, we propose it and you approve it before we build on it.
We work inside your workflow and communication channels, in a similar time zone, so reviews and redlines happen the same day instead of overnight.
Yes. Most clients bring us in at the production phase, when the design is set and the documentation workload spikes.
Three models: fixed price by project, hourly rate, or a fixed monthly dedicated team. We'll help you choose based on your pipeline.
Tell us about your project, your workflow, and where you need support. We'll show you how we can integrate with your team and take care of the production — so you can stay focused on design, clients, and growing your studio.